Team Goodson

BEDS3
BATHS2 full 1 partial
SQUARE FEET1,408
MLS#TB8533388
STATUSActive
PROPERTY TYPEResidential - Condominium
SUBDIVISIONSHADYBROOK VILLAGE AMD
Property Description
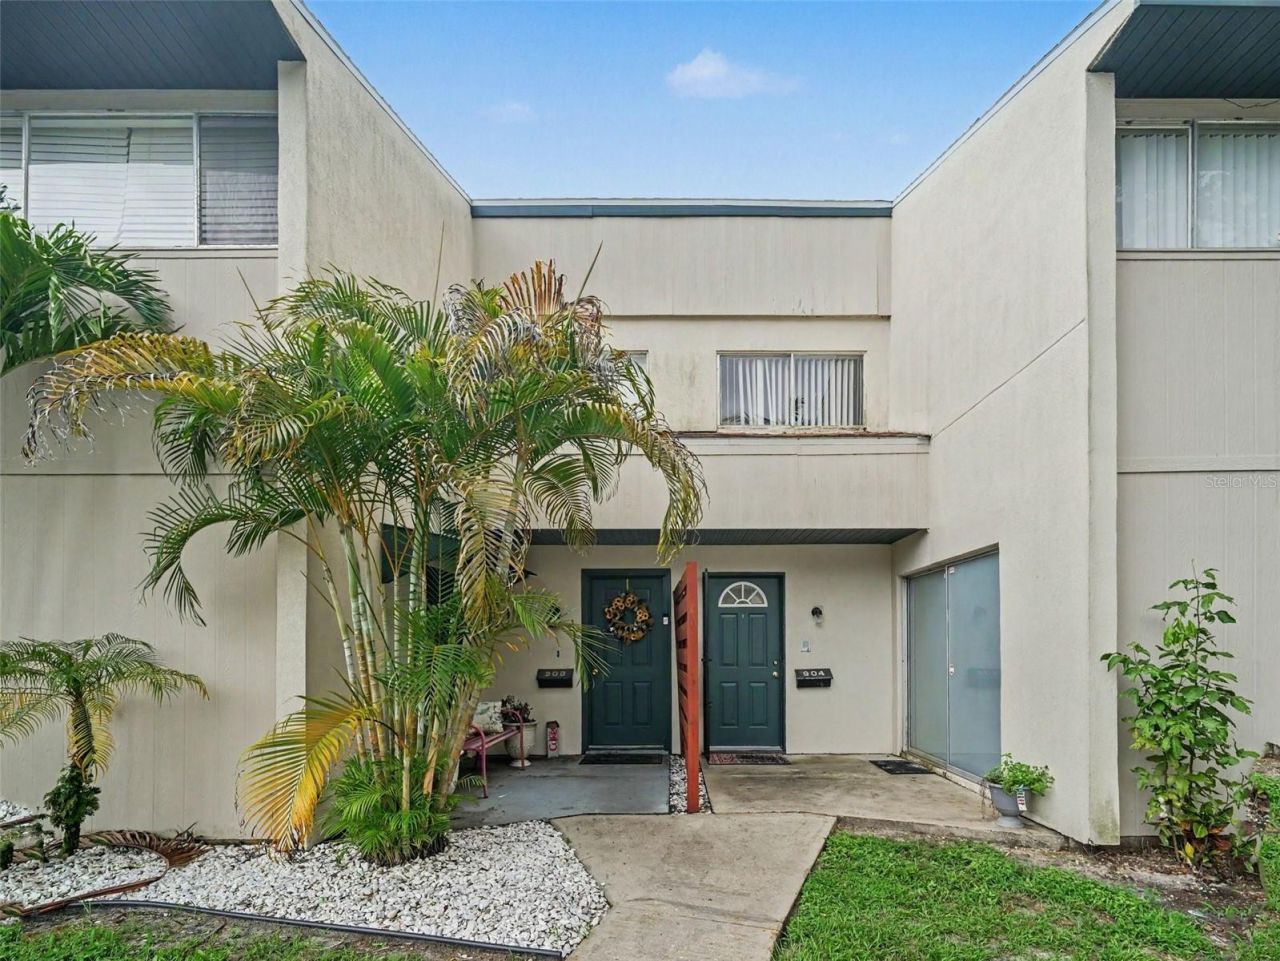
Welcome home to 908 Byron Lane, a charming residence in Sarasota's highly sought-after Shadybrook Village offering the ultimate blend of low-maintenance living and major peace of mind! Offered partially furnished for a seamless turn-key move-in, this home boasts impressive big-ticket upgrades, including a brand-new A/C system, a new roof, a refrigerator, washer, and dryer all under five years old, and even a virtually brand-new backup generator that has only been used once. Beyond the practical, light-filled layout and hassle-free mechanicals, you'll love taking advantage of top-tier community amenities while enjoying quick access to Sarasota's best shopping, dining, and pristine Gulf Coast beaches. Schedule your private showing today to experience this worry-free Florida gem!
Property Features
Property Type: Residential - Condominium
Cooling: Central Air
Heating: Central, Electric
Roof Type: Built-Up, Membrane
Stories: 2.0
Taxes: $1,238
Year Built: 1973
Amenities
Ceiling Fans(s)
Kitchen/Family Room Combo
Living Room/Dining Room Combo
Thermostat
Lighting
Sidewalk
Sliding Doors
Tennis Court(s)
Feature Descriptions
Appliances: Dryer, Washer
Association Amenities: Clubhouse, Other, Pool, Tennis Court(s)
Community Features: Deed Restrictions, Playground, Pool, Sidewalks, Tennis Court(s)
Condo Fee: $634/ Monthly
Days on Site: 17
Directions: From I-75: Take exit 213 for University Parkway and head west. Drive approximately 5 miles, then turn right (north) onto US-301 N / Washington Blvd. Turn left onto 63rd Ave E, then turn left onto Byron Ln. The property will be on your right within Shadybr
Exterior: Block
Flood Zone Code: AE
Flooring: Ceramic Tile
Foundation: Slab
HOA Y/N: Yes
Home Warranty Y/N: No
Listing Terms: Cash, Conventional, FHA, VA Loan
Number of Pets: 2
Ownership: Fee Simple
Parking: Assigned, Curb Parking
Parking Notes: Assigned, Curb Parking
Pets Allowed: Breed Restrictions, Cats OK, Dogs OK, Yes
Pets Restrictions: Owners are allowed up to 2 pets with a maximum combined weight limit not to exceed 80 lbs. Breed restrictions apply per Shadybrook Village HOA regulations.
Pets Size: Large (61-100 Lbs.)
Pets Weight (Max): 100
Property Attached Y/N: No
Property Sub-Type: Condominium
Sewer: Public Sewer
Showing Instructions: Lockbox
Special Sale Provisions: None
Utilities: BB/HS Internet Available, Cable Available, Phone Available, Sewer Connected, Water Connected
Water: Public
Water Access Y/N: No
Zoning: PDR
Room Sizes
Kitchen: 7x9
Living Room: 16x14
Dining Room: 9x7
Family Room: 11x16
Primary Bedroom: 11x14
Bedroom 2: 9x9
Bedroom 3: 9x10
Balcony/Porch/Lanai: 18x14
Local Schools
High School: Southeast High
Middle School: Electa Arcotte Lee Magnet
Elementary School: Florine J. Abel Elementary
Listed By / Shown By
Listed By
Agency Name: MARK SPAIN REAL ESTATE
Agency Contact: 855-299-7653
Shown By
Agent Name: Team Goodson
Agent Phone: (386) 603-2340
Agency Title: Adams Cameron & Co. REALTORS

Estimate Your Payment
Estimated Payment
$ 1,057.56 per month $904.81 Principal & Interest $103.17 Property Tax $49.58 Homeowner's InsuranceChange Payment Information

Member Participants (and their affiliated licensees, if applicable) shall indicate on their websites that IDX information is provided exclusively for consumers’ personal non-commercial use, that it may not be used for any purpose other than to identify prospective properties consumers may be interested in purchasing, that the data is deemed reliable but is not guaranteed by MLS GRID, and that the use of the MLS GRID Data may be subject to an end user license agreement prescribed by the Member Participant’s applicable MLS if any and as amended from time to time. MLS GRID may, at its discretion, require use of other disclaimers as necessary to protect Member Participant, and/or their MLS from liability.
Based on information submitted to the MLS GRID. All data is obtained from various sources and may not have been verified by broker or MLS GRID. Supplied Open House Information is subject to change without notice. All information should be independently reviewed and verified for accuracy. Properties may or may not be listed by the office/agent presenting the information.
Privacy Policy / DMCA Notice / ADA Accessibility


This site is hosted, designed and copyright
© 1994 - 2026 by
Delta Media Group, Inc. -- Patent Pending --
Agent License Information: 3400407
3400420
908 Byron Lane, Unit 6 | MLS# TB8533388
This condo located at 908 Byron Lane, Unit 6, Sarasota, FL 34243 is currently listed for sale with an asking price of $170,000. This property was built in 1973 and has 3 bedrooms and 2 full and 1 partial baths with 1408 sq. ft. Byron Lane, Unit 6 is located in the SHADYBROOK VILLAGE AMD subdivision. Search SHADYBROOK VILLAGE AMD real estate on teamgoodson.adamscameron.com today.