Team Goodson

BEDS3
BATHS3 full
SQUARE FEET2,538
MLS#TB8528992
STATUSActive
PROPERTY TYPEResidential - Single Family
SUBDIVISIONQUAIL RIDGE
Property Description
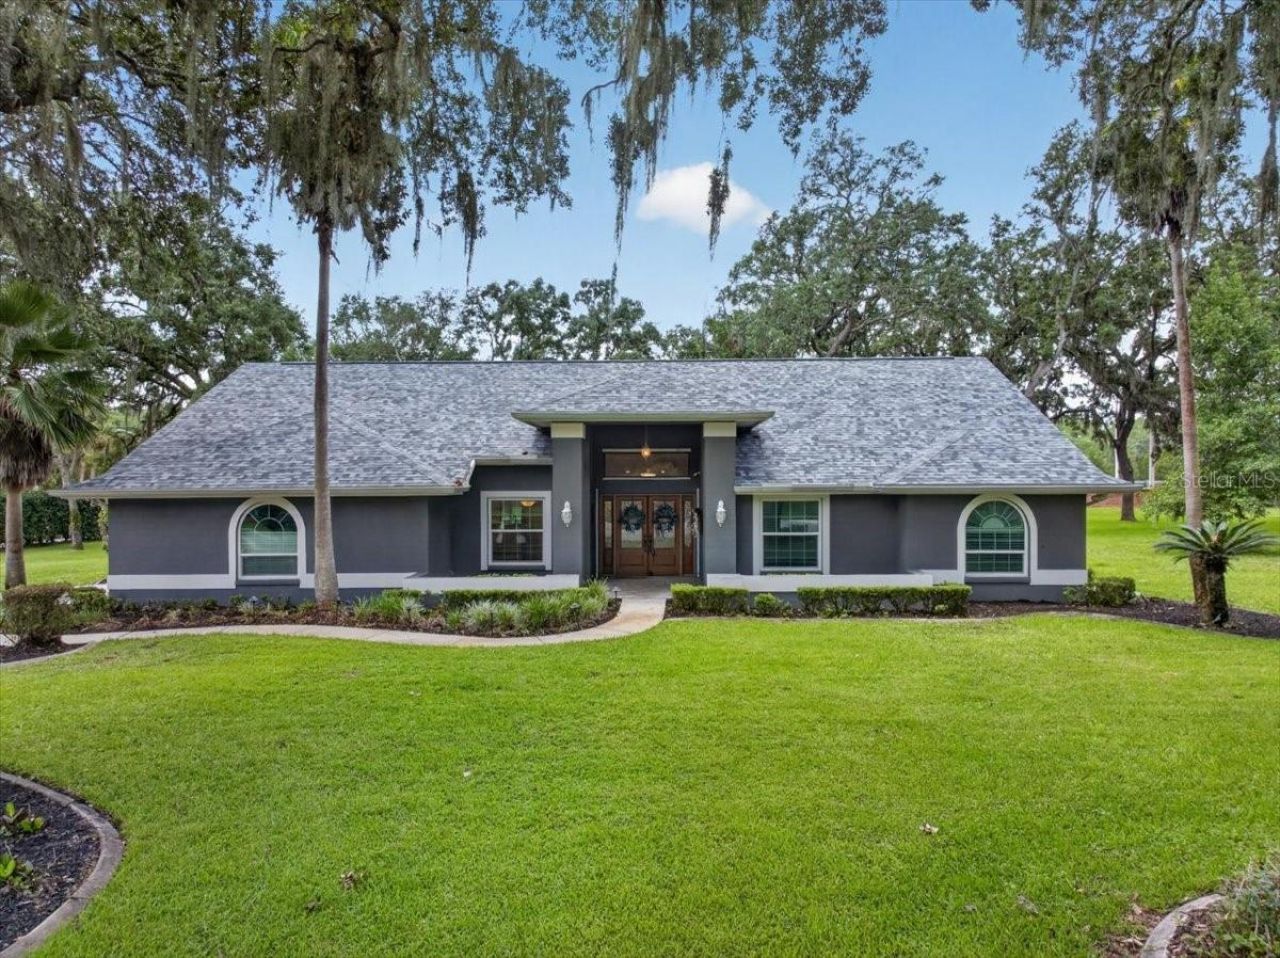
Showcased on more than an acre of park-like landscaping, with lush greenery, mature viburnum hedges and century-old live oaks, this three-bedroom plus office, three-bath pool home is located in the established gated community of Quail Ridge. Follow the long driveway beneath the oak canopy, beyond the convenient turnaround or boat-parking space to the home's welcoming entrance. Double glass-and-wrought-iron entry doors, accented by sidelights and a transom window, open to a bright interior where travertine flooring flows through the foyer, formal dining room and kitchen. Vaulted ceilings and engineered hardwood floors enhance the living room, where a whitewashed brick wood-burning fireplace and mantel add warmth and character. The light and bright eat-in kitchen feels both polished and welcoming, with rich wood cabinetry, granite countertops, stainless steel appliances and generous workspace for everyday meals and entertaining. A pass-through connects the kitchen to the spacious Florida room, where walls of windows and impact sliding doors bring in views of the pool and expansive backyard. An adjoining office or hobby area provides generous counter space and storage cabinetry for working, creating or staying organized. Vaulted ceilings continue into the primary bedroom, where French doors open to the pool and patio. A large walk-in closet provides generous storage, while the ensuite bath features travertine flooring, a dual-sink granite vanity, jetted tub, separate walk-in shower, and built-in cabinetry for linens and additional storage. Two additional bedrooms, two full guest baths and a dedicated laundry room off the kitchen round out the home with practical comfort and everyday convenience. Step out to the screened-in saltwater pool and surrounding travertine patio, where the expansive backyard, lush greenery and mature trees create a natural backdrop for swimming, dining and relaxing. Updates and upgrades include a newer roof (2023), PGT hurricane-impact windows and two impact sliders, resurfaced pool (2023), pool enclosure rescreened (2023), new pool salt cell (2024), travertine reconditioned and sealed (2026), new well tank (2024), a whole-house water softener and filtration system, exterior paint (2024), irrigation controller rewired and solenoids replaced on all eight zones (2025), newer A/C system (2021), new bedroom carpet and fresh interior paint throughout. Located in Flood Zone X, Quail Ridge offers convenient proximity to the Veterans Expressway, providing easy access to shopping, dining, hospitals, Gulf beaches and Tampa, with Tampa International Airport approximately 30 minutes away. Classical Preparatory Charter School, serving grades K-9, is within walking distance, while the nearby 129-acre Upper Pithlachascotee River Preserve offers a playground, boardwalk and hiking trail. This home offers a spacious, country-like setting in a gated community with easy access to all that Tampa Bay has to offer.
Property Features
Property Type: Residential - Single Family
Cooling: Central Air
Garage: 2 car attached
Heating: Central, Electric
Home Style: Florida
Lot Size: 1.05 Acres
Roof Type: Shingle
Stories: 1.0
Taxes: $5,709
Year Built: 1990
Amenities
Cathedral Ceiling(s)
Ceiling Fans(s)
Eat-in Kitchen
Open Floorplan
Stone Counters
Vaulted Ceiling(s)
Walk-In Closet(s)
French Doors
Rain Gutters
Feature Descriptions
Additional Rooms: Den/Library/Office, Florida Room, Formal Dining Room Separate, Inside Utility
Appliances: Dishwasher, Disposal, Electric Water Heater, Microwave, Range, Refrigerator
Association Amenities: Fence Restrictions, Gated, Vehicle Restrictions
Community Features: Deed Restrictions
Directions: Do not use Gate of 52, this is owner only Gate, Take Hwy 52 to Sandy Hills Rd. go North to Sandhill Crane ( Subdivision Entrance ) on the right, follow to Quail Ridge, Turn Left and follow to Crossbill Ct. to address.
Exterior: Block, Stucco
Fireplace: Living Room, Wood Burning
Fireplace Y/N: Yes
Flood Zone Code: X
Flooring: Carpet, Ceramic Tile, Wood
Foundation: Slab
HOA Fee: 471/ Quarterly
HOA Y/N: Yes
Home Warranty Y/N: No
Listing Terms: Cash, Conventional, FHA, VA Loan
Lot: Corner Lot, Cul-De-Sac, City Limits, In County, Level, Oversized Lot, Paved
Lot Dimensions: 1.05
Other Equipment: Irrigation Equipment
Ownership: Fee Simple
Parking: Garage Door Opener, Garage Faces Rear, Garage Faces Side, Parking Pad
Parking Notes: Garage Door Opener, Garage Faces Rear, Garage Faces
Patio/Porch: Deck, Patio, Porch, Screened
Pets Allowed: Yes
Pool: Gunite, Heated, In Ground, Salt Water
Property Attached Y/N: No
Property Sub-Type: Single Family Residence
Security: Closed Circuit Camera(s), Gated Community, Smoke Detector(s)
Sewer: Septic Tank
Showing Instructions: ShowingTime
Special Sale Provisions: None
Swimming Pool: Yes
Utilities: Cable Connected, Sprinkler Well
Vegetation: Fruit Trees, Mature Landscaping, Oak Trees, Trees/Landscaped
Water: Well
Water Access Y/N: No
Windows: Skylight(s), Blinds
Zoning: AC
Room Sizes
Bedroom 2: 10x13
Bedroom 3: 9x13
Dining Room: 10x15
Living Room: 32x16
Kitchen: 17x12
Primary Bedroom: 22x21
Local Schools
High School: Hudson High-PO
Middle School: Crews Lake Middle-PO
Elementary School: Mary Giella Elementary-PO
Listed By / Shown By
Listed By
Agency Name: RE/MAX REALTEC GROUP INC
Agency Contact: 727-789-5555
Shown By
Agent Name: Team Goodson
Agent Phone: (386) 603-2340
Agency Title: Adams Cameron & Co. REALTORS

Estimate Your Payment
Estimated Payment
$ 3,928.41 per month $3,273.29 Principal & Interest $475.75 Property Tax $179.38 Homeowner's InsuranceChange Payment Information

Member Participants (and their affiliated licensees, if applicable) shall indicate on their websites that IDX information is provided exclusively for consumers’ personal non-commercial use, that it may not be used for any purpose other than to identify prospective properties consumers may be interested in purchasing, that the data is deemed reliable but is not guaranteed by MLS GRID, and that the use of the MLS GRID Data may be subject to an end user license agreement prescribed by the Member Participant’s applicable MLS if any and as amended from time to time. MLS GRID may, at its discretion, require use of other disclaimers as necessary to protect Member Participant, and/or their MLS from liability.
Based on information submitted to the MLS GRID. All data is obtained from various sources and may not have been verified by broker or MLS GRID. Supplied Open House Information is subject to change without notice. All information should be independently reviewed and verified for accuracy. Properties may or may not be listed by the office/agent presenting the information.
Privacy Policy / DMCA Notice / ADA Accessibility


This site is hosted, designed and copyright
© 1994 - 2026 by
Delta Media Group, Inc. -- Patent Pending --
Agent License Information: 3400407
3400420
16754 Crossbill Court | MLS# TB8528992
This single family home located at 16754 Crossbill Court, Spring Hill, FL 34610 is currently listed for sale with an asking price of $615,000. This property was built in 1990 and has 3 bedrooms and 3 full baths with 2538 sq. ft. Crossbill Court is located in the QUAIL RIDGE subdivision. Search QUAIL RIDGE real estate on teamgoodson.adamscameron.com today.